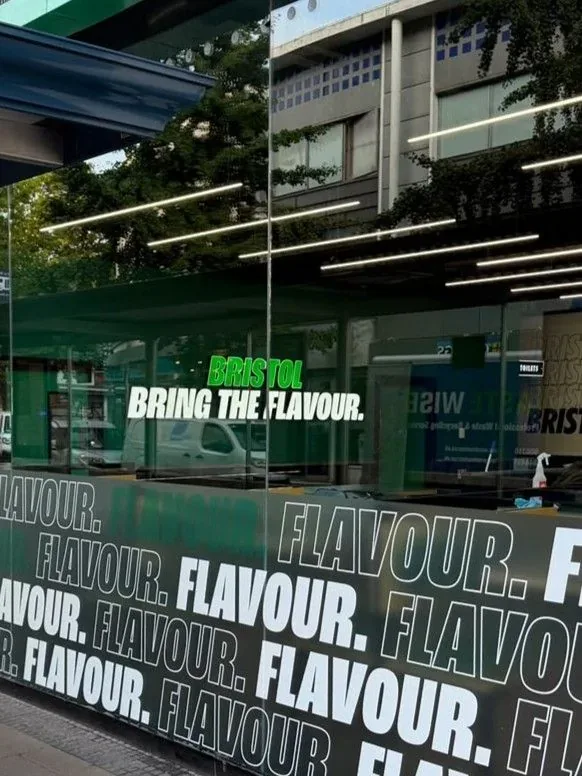
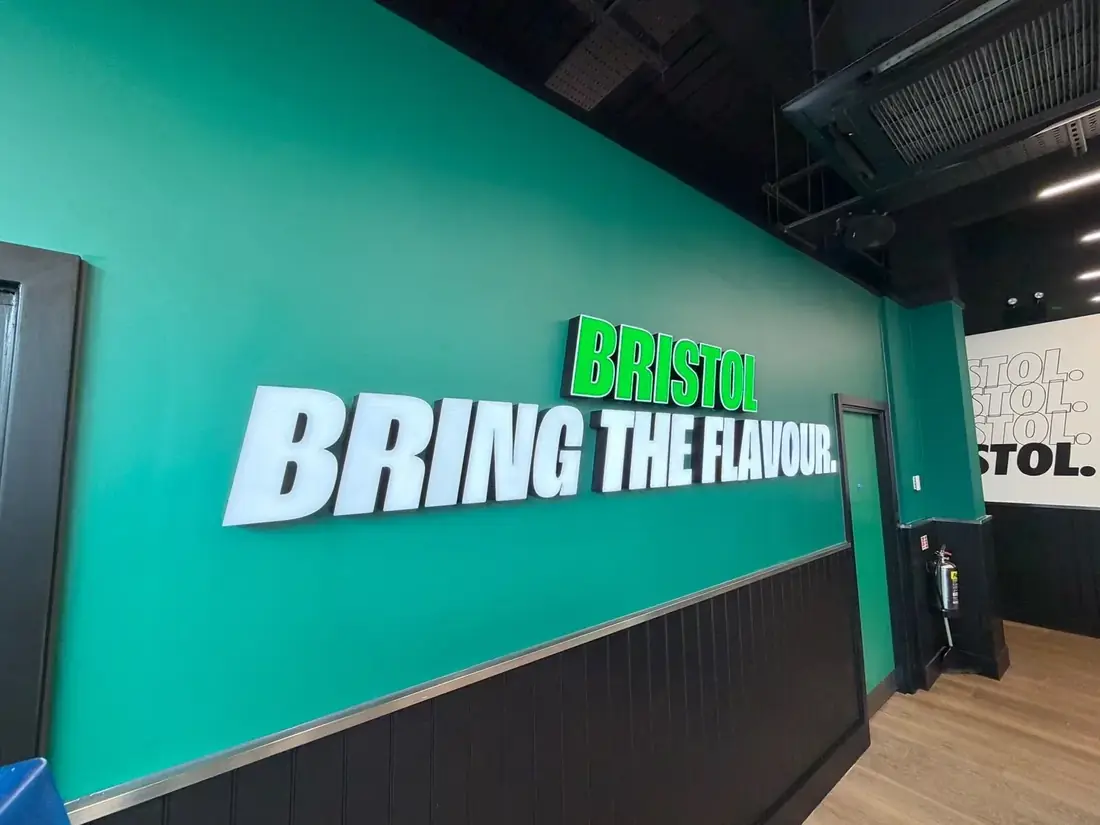
An image-led study of the Bristol Wingstop fit-out, tracing the relationship between the branded frontage and the customer-facing interior.
Read the case study
A focused look at the Bristol Wingstop frontage and customer-facing interior, using the available project imagery.
Rather than treating the build as a collection of isolated trades, the project is best understood through the interfaces: structure to roof line, brickwork to glazing, signage to fascia, and shell to customer environment.
The available imagery shows the completed customer-facing space, including the service area, seating and branded interior.


Construction, refurbishment and fit-out delivered with experience, expertise and attention to the interfaces that determine the finished result.
Start a project