
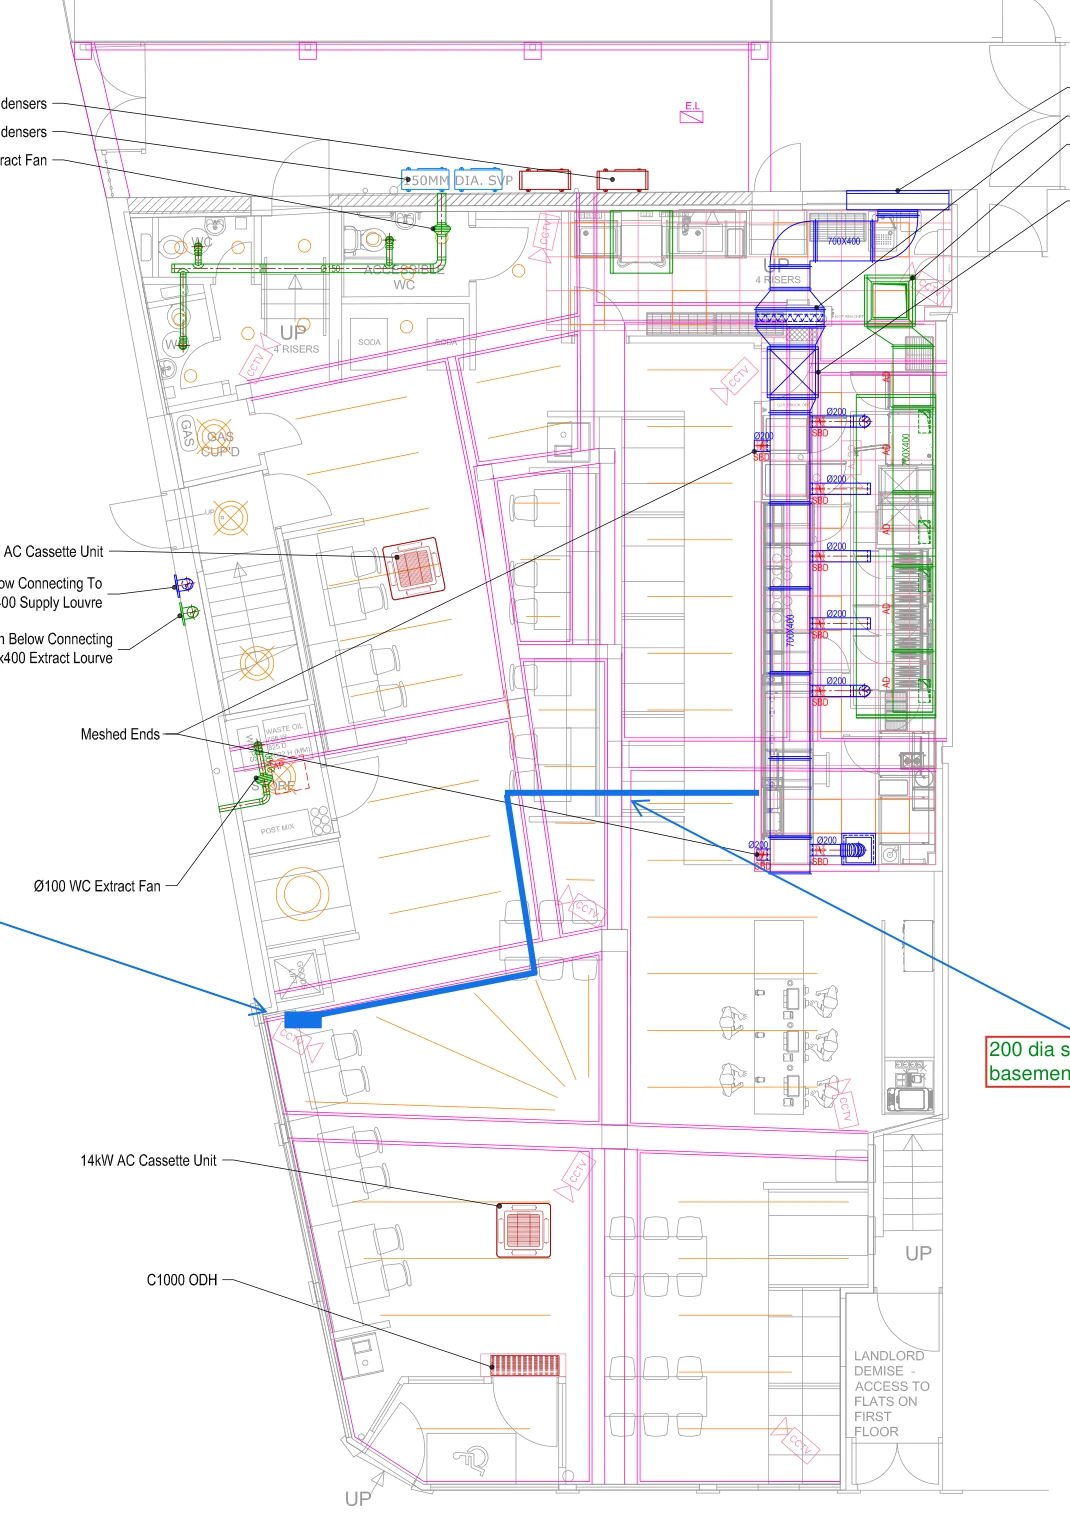

Ground floor
Drag to orbit. Double-click to enable scroll-zoom.
ColchesterConstruction.
A traditional corner building in Colchester, explored from the retained street facade into the fit-out and services coordination. Scroll to move through the study.
The corner,turned.
The upper floors turn the street corner in a curved bay with narrow sash windows, above a painted shopfront.
Brick,kept as found.
Buff stock brick, gauged arches and white sash windows with slim balconettes were retained. The work sits behind them.
Grey,painted timber.
Panelled pilasters, plinths and layered cornices in one grey, with new window graphics across the glazed bays.
Round thecorner.
The frontage wraps the corner and runs back along the side street, above brick-paved pavement.
Lit fromwithin.
At dusk the glazing and window graphics glow. The green vinyl lights the pavement. Now, we go inside.
Stepinside.
Through the glazing and the green vinyl, the shopfront opens onto the ground floor. We leave the street behind.
Dining,banquette-led.
A green banquette follows the splayed wall, with loose timber tables, pendants above and a cassette unit over the floor.
The counter,under the sign.
The order point and menu boards sit between the dining room and the kitchen pass.
Kitchen,east wall.
The cooking line runs along the east wall, with the 600×600 extract riser rising from the rear corner.
Take itfrom here.
Drag to orbit. Pick an area to fly the camera there, switch on Services, or cut the walls away.