01 / Project feature

WingstopCraigavon, Belfast.

A customer-facing food and beverage fit-out at Rushmere Shopping Centre in Craigavon, Northern Ireland. The work brings the building envelope, signage and interior experience together as one coordinated project.

LocationCraigavon, Northern Ireland
SectorFood & Beverage
ScopeFit-out · facade · glazing · signage · external interface
Read the case study
Project film / 01
4:5 / portrait crop
Wingstop Rushmere · ESPERTI™
02 / The project

A new
frontage
for Rushmere.

Wingstop Rushmere sits within an active retail setting where the building edge has to work hard. The frontage establishes identity from the approach, while the interior continues that identity through lighting, digital ordering, graphics and material choices.

Rather than treating the build as a collection of isolated trades, the project is best understood through the interfaces: structure to roof line, brickwork to glazing, signage to fascia, and shell to customer environment.

ProjectWingstop Craigavon
SettingRushmere Shopping Centre
LocationCraigavon · Northern Ireland
TypeRetail F&B fit-out
FocusFacade · structure · glazing · fit-out
Customer edgeSignage · arrival · public realm
03 / Facade + structure

The building
carries the
brand.

The facade is where structure and identity become visible together. Brickwork forms the primary field, aluminium-framed glazing opens the restaurant to the public realm, and the steel uprights create a repeated vertical datum above the roof line.

The signage then sits within the darker fascia, keeping the brand legible while preserving the architectural rhythm of the frontage.

Technical visual / used as a project backdrop
Facade readingMaterial · structure · detail
StructureSteel frame + roof datum

Primary steelwork establishes the upper rhythm and aligns the facade with the existing building envelope.

EnvelopeBrickwork + aluminium glazing

Dark masonry and high-performance glazing create a robust customer-facing edge with clear sightlines.

BrandFascia + integrated signage

The Wingstop identity is located within the architectural system rather than applied after completion.

04 / Design studies

From drawing
to built form.

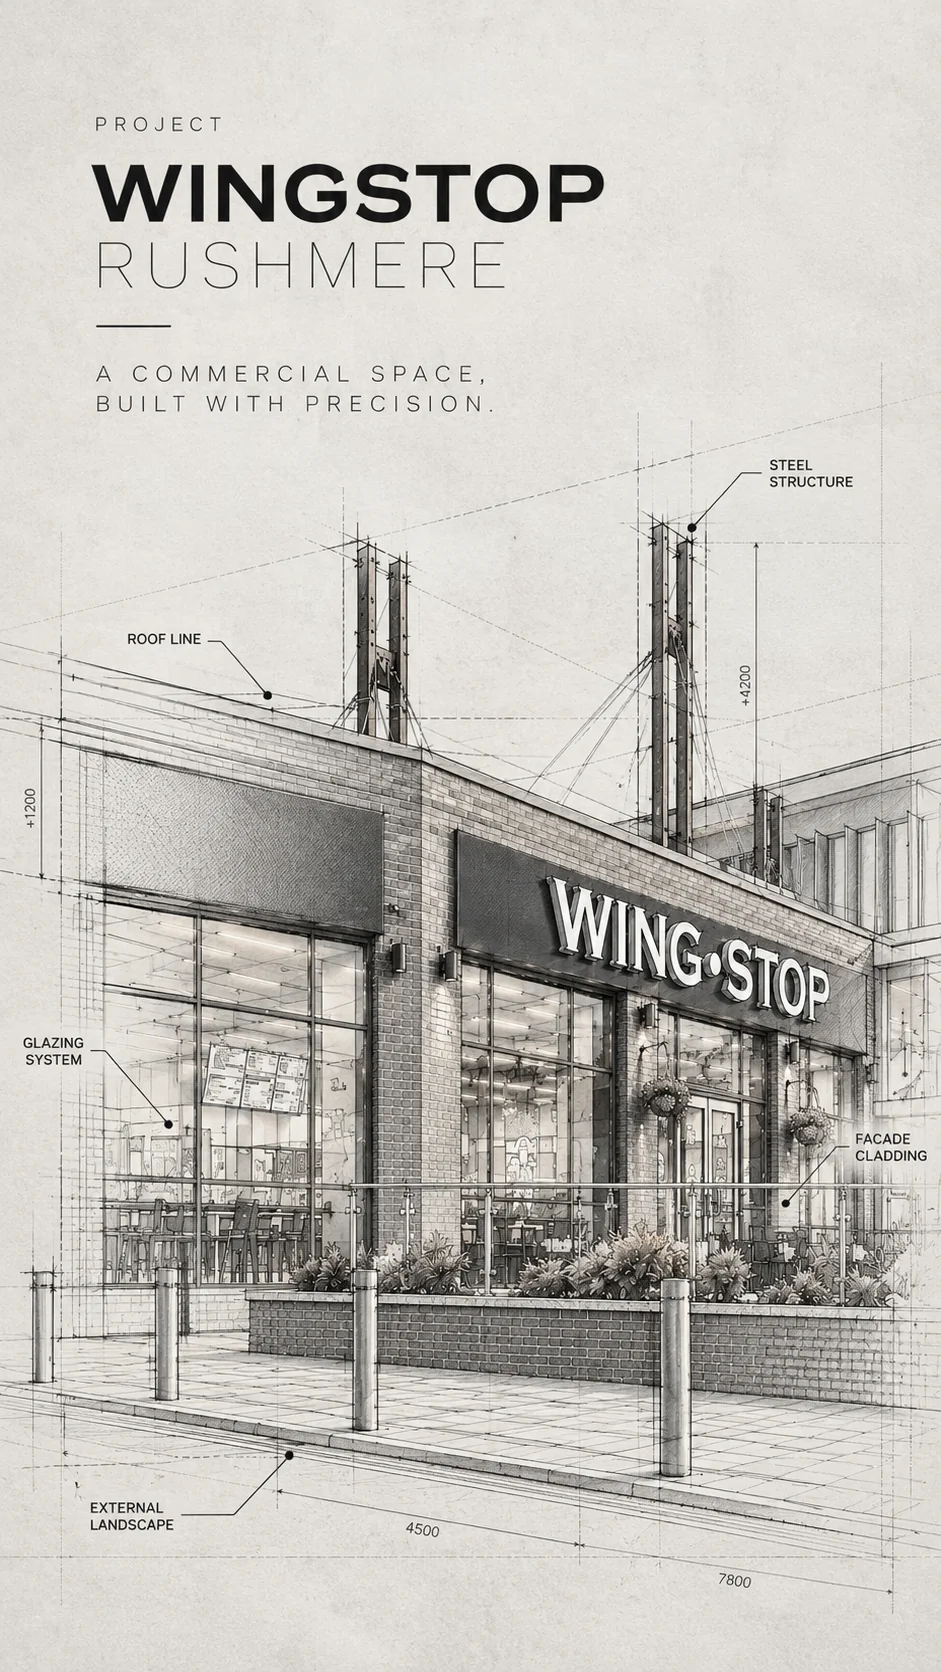
The architectural drawings make the design intent legible before the finished photographs take over. They are used here as evidence of proportion, facade rhythm and coordination, not as decoration.
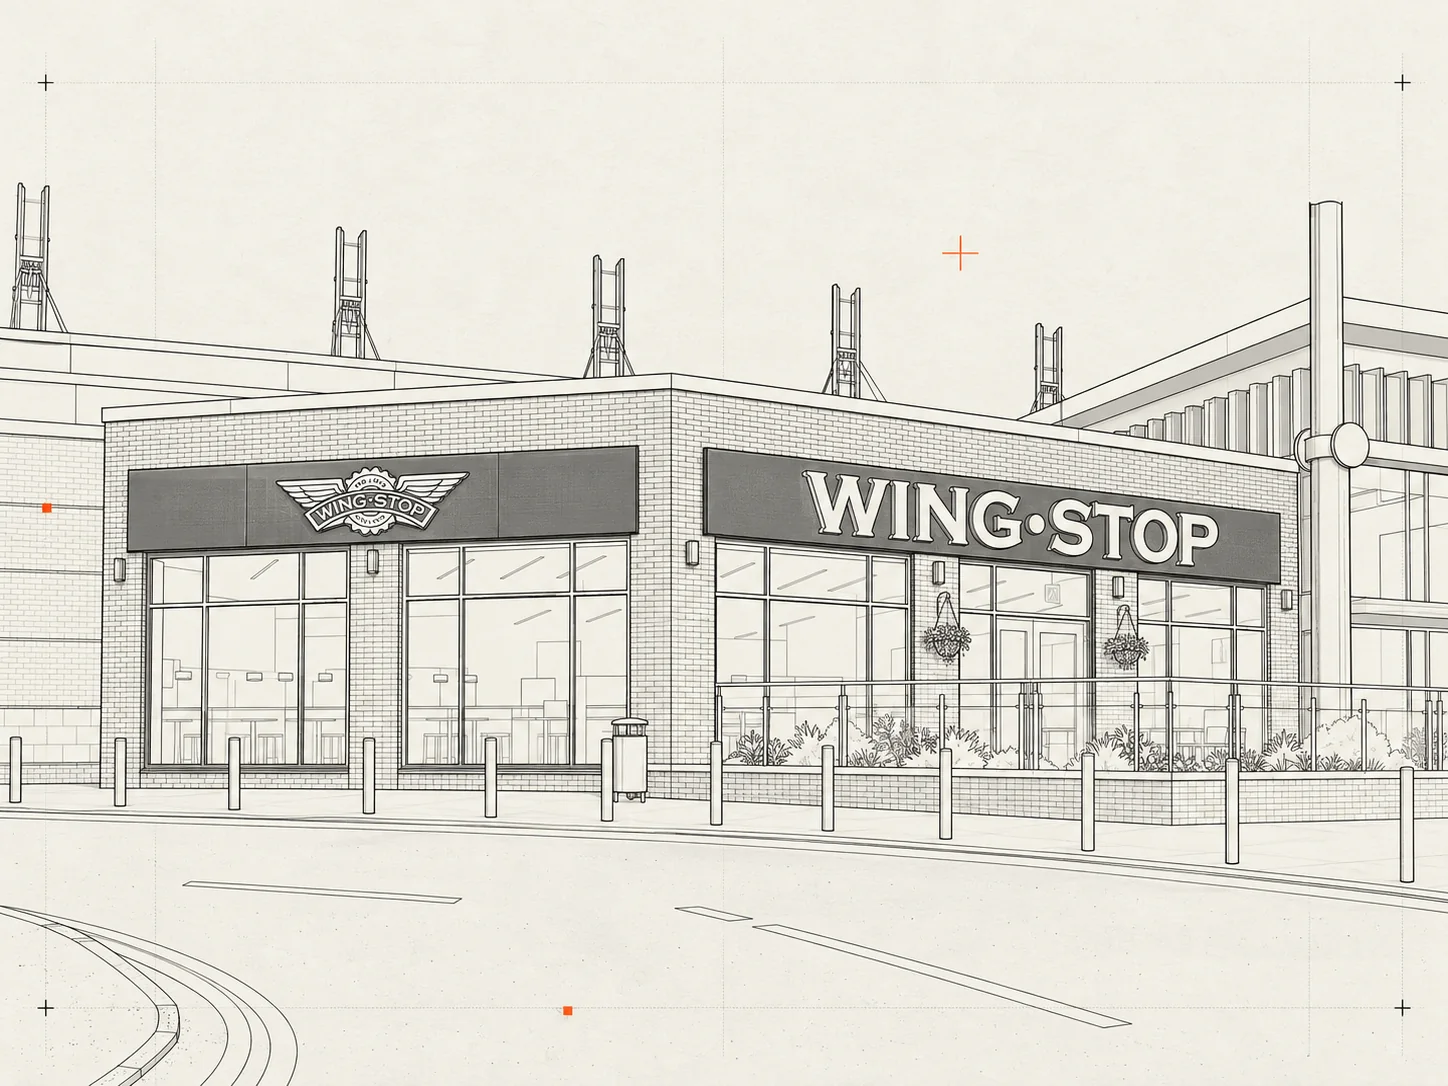
Wingstop Rushmere architectural line drawing elevation
Elevation studyBrand frontage
Wingstop Rushmere architectural blueprint with facade annotations and dimensions
BlueprintFrontage + dimensions
01 / Proportion

The elevation sets the relationship between signage, glazing bays, brick piers and the roof line.

02 / Coordination

Annotated drawings expose the interfaces that later disappear behind the finished facade.

03 / Translation

The completed frontage keeps the same broad geometry while gaining material, lighting and brand expression.
05 / Interior fit-out

Inside, the
same logic
continues.

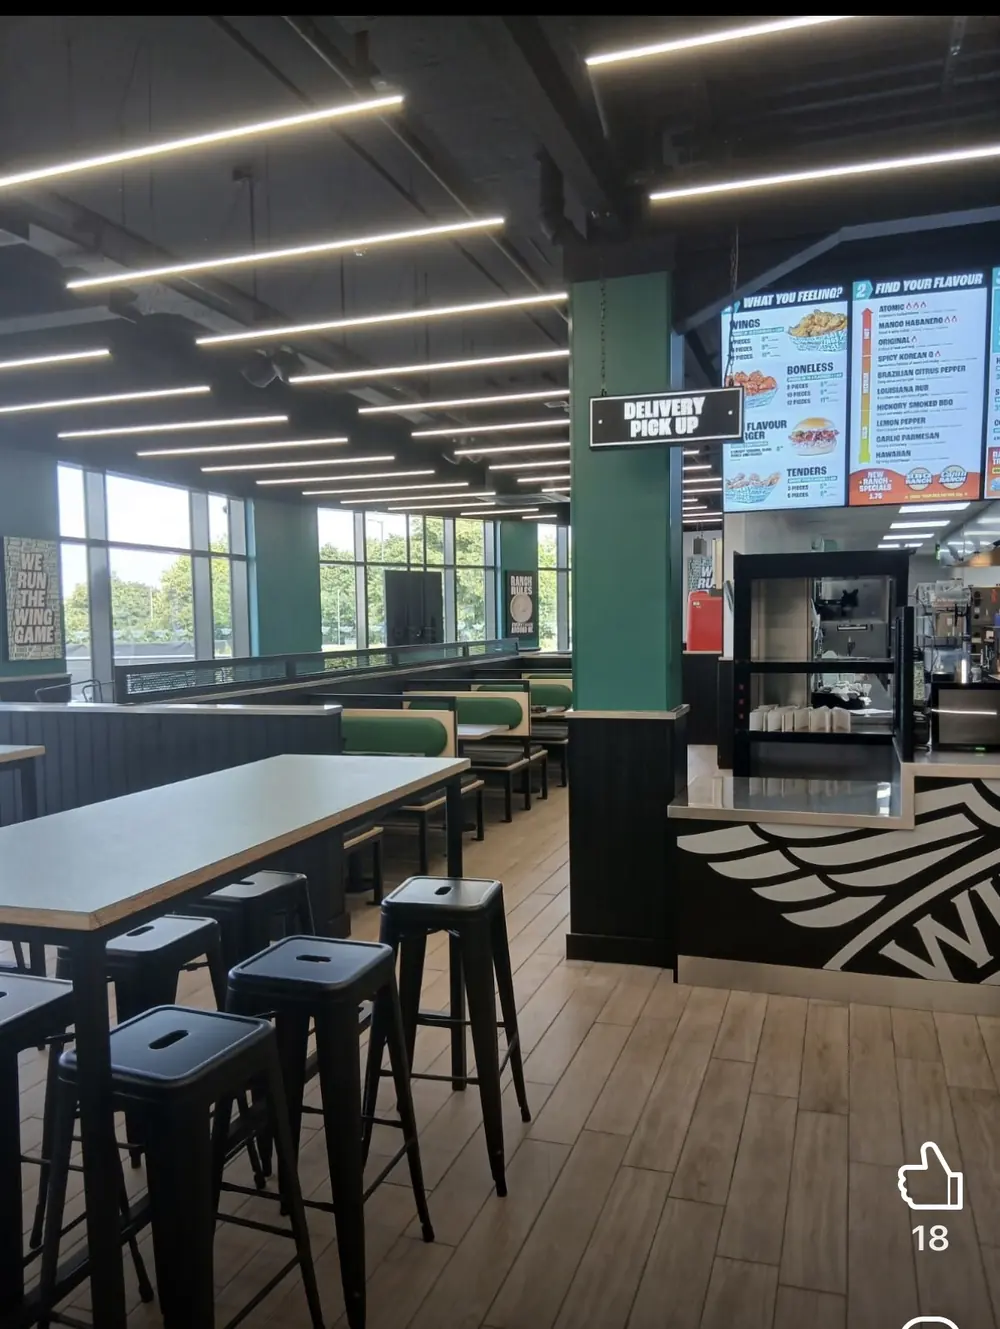
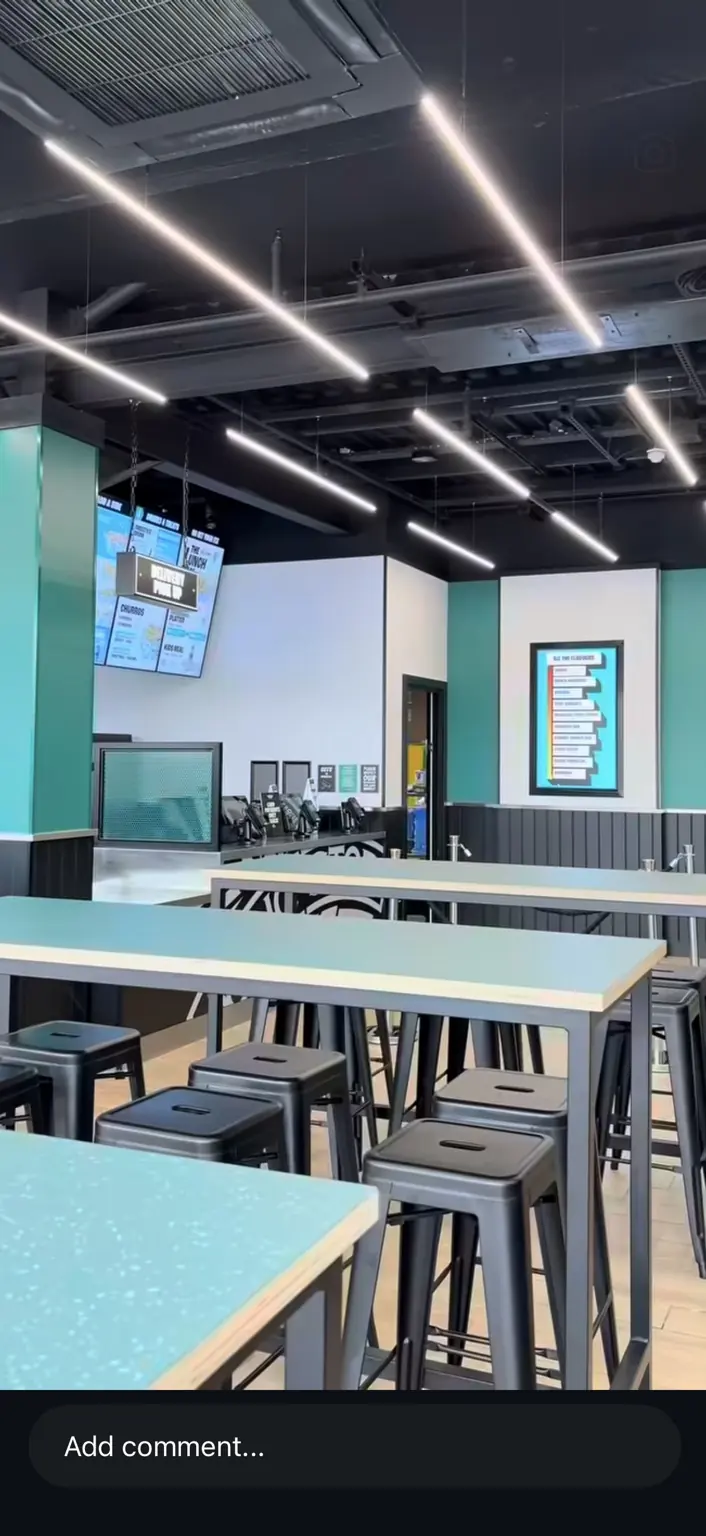
The interior uses a controlled palette rather than visual excess. Black ceilings and metalwork give the linear lighting room to read, green brand surfaces provide the colour cue, and timber-look flooring softens the customer environment. The result is unmistakably Wingstop without relying on novelty.

Wingstop Rushmere interior seating, linear lighting and green brand columns
01 / Seating + lighting
Wingstop Rushmere service area and digital ordering zone
02 / Service zone
Wingstop Rushmere interior customer environment
03 / Customer environment
06 / Coordination + delivery

The finished
space starts
with the shell.

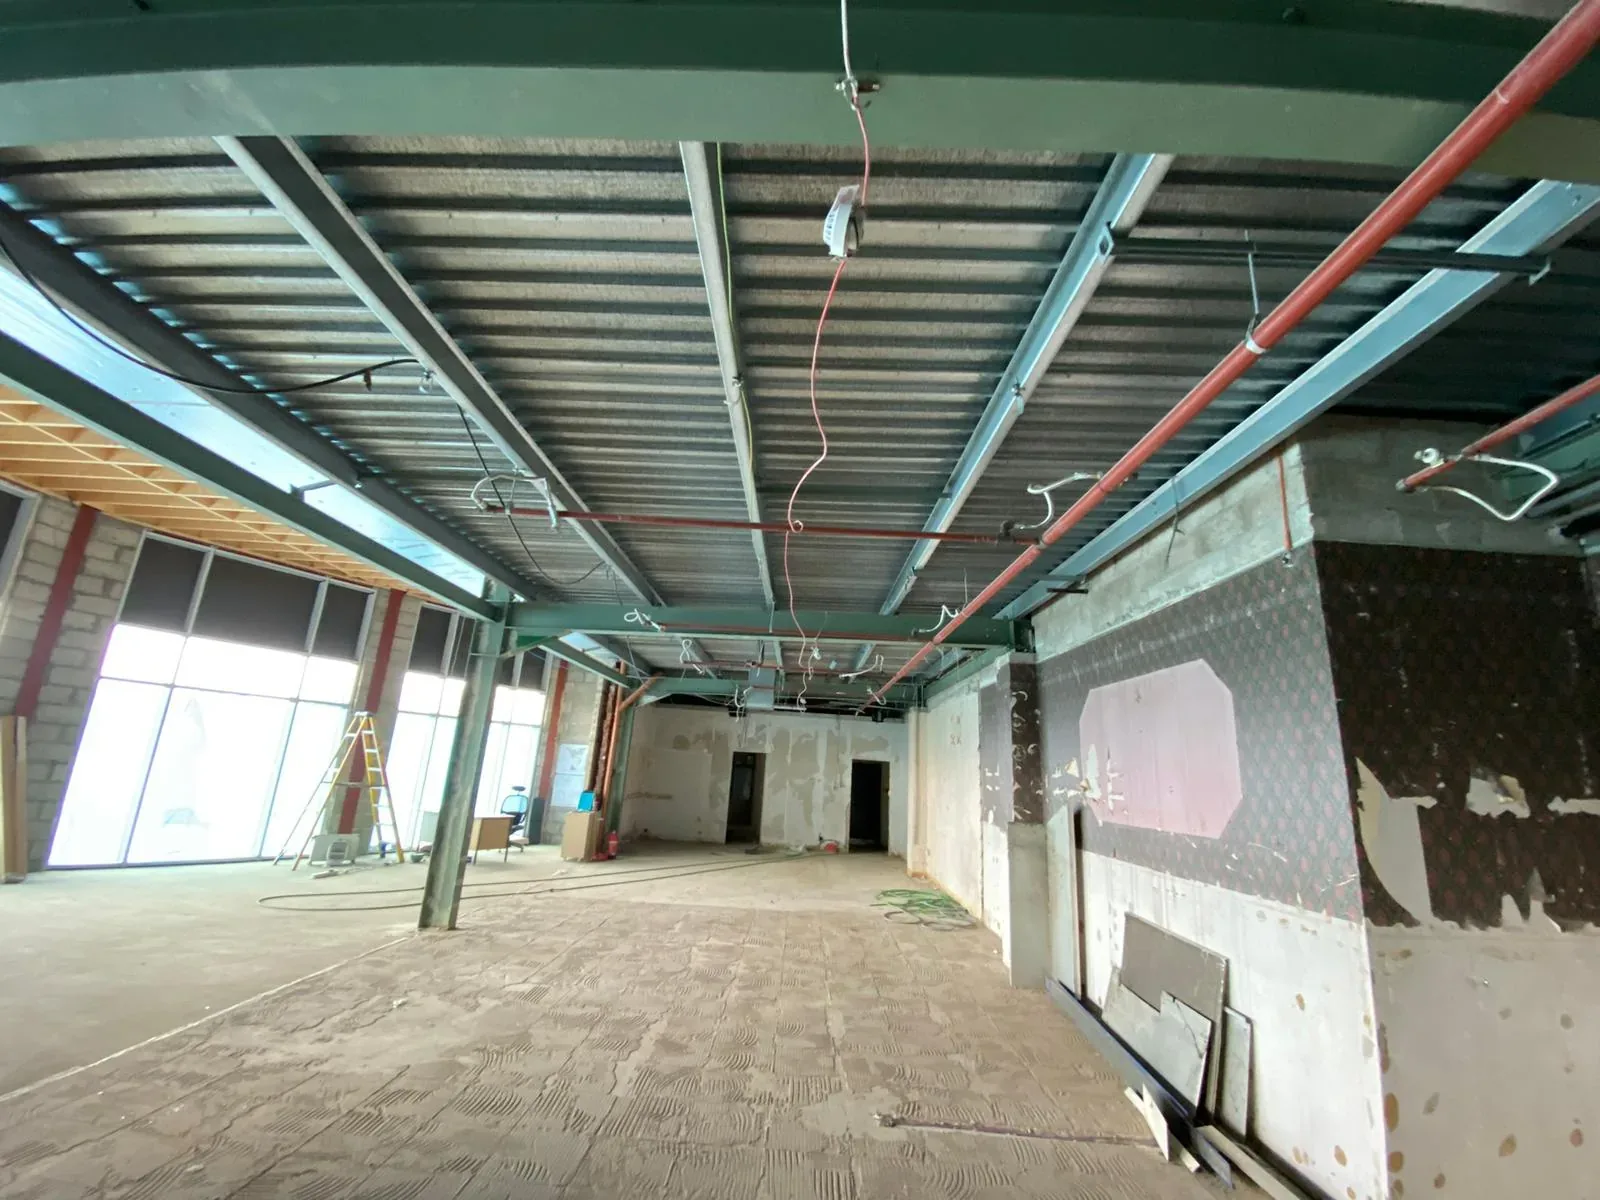
The supplied site image shows the project before the customer environment existed: exposed structure, incomplete walls and live services. Delivery is in the resolution of those interfaces, not in the final photograph alone.

01 / ShellExisting structure and services establish the constraints the fit-out has to absorb.
02 / EnvelopeFacade, glazing and roof-line details turn the structural framework into a finished public edge.
03 / BrandSignage, lighting and customer-facing finishes are coordinated as part of the architecture.
04 / HandoverThe finished restaurant needs to work operationally as well as visually, from service counter to customer arrival.
Wingstop Rushmere shell during construction showing exposed structure and services
Before fit-outExposed structure, unfinished walls and building services provide the starting condition for the completed restaurant.
07 / Completed space

One project.
One language.

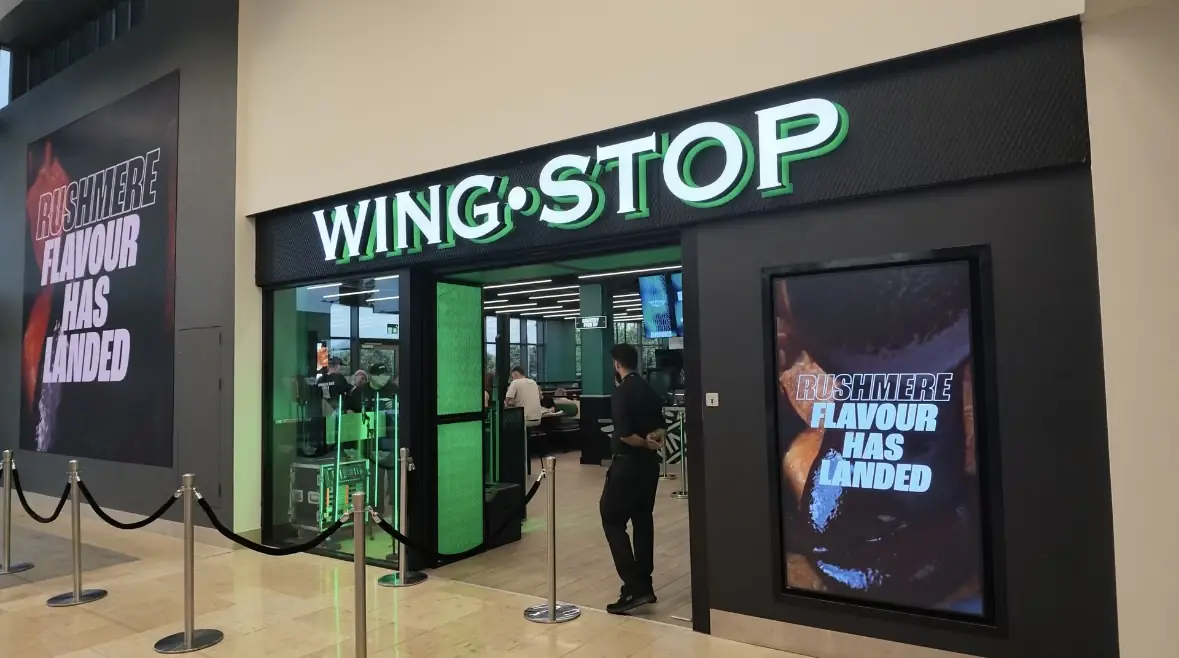
The finished project reads consistently from outside in. The facade gives the restaurant presence at the retail edge, the interior carries the same disciplined material language, and the customer journey is resolved through signage, glazing, lighting and clear circulation.

Completed Wingstop Rushmere entrance and branded customer arrival
Completed frontage / arrival
Completed Wingstop Rushmere service environment
Service / operations
Completed Wingstop Rushmere seating environment
Customer / interior
08 / ESPERTI™

Built with
control.

Construction, refurbishment and fit-out delivered with experience, expertise and attention to the interfaces that determine the finished result.

Start a project